

Unaffected by rain
A 25 MPa precast concrete panel, so rain or humidity during construction cannot swell or soften it.
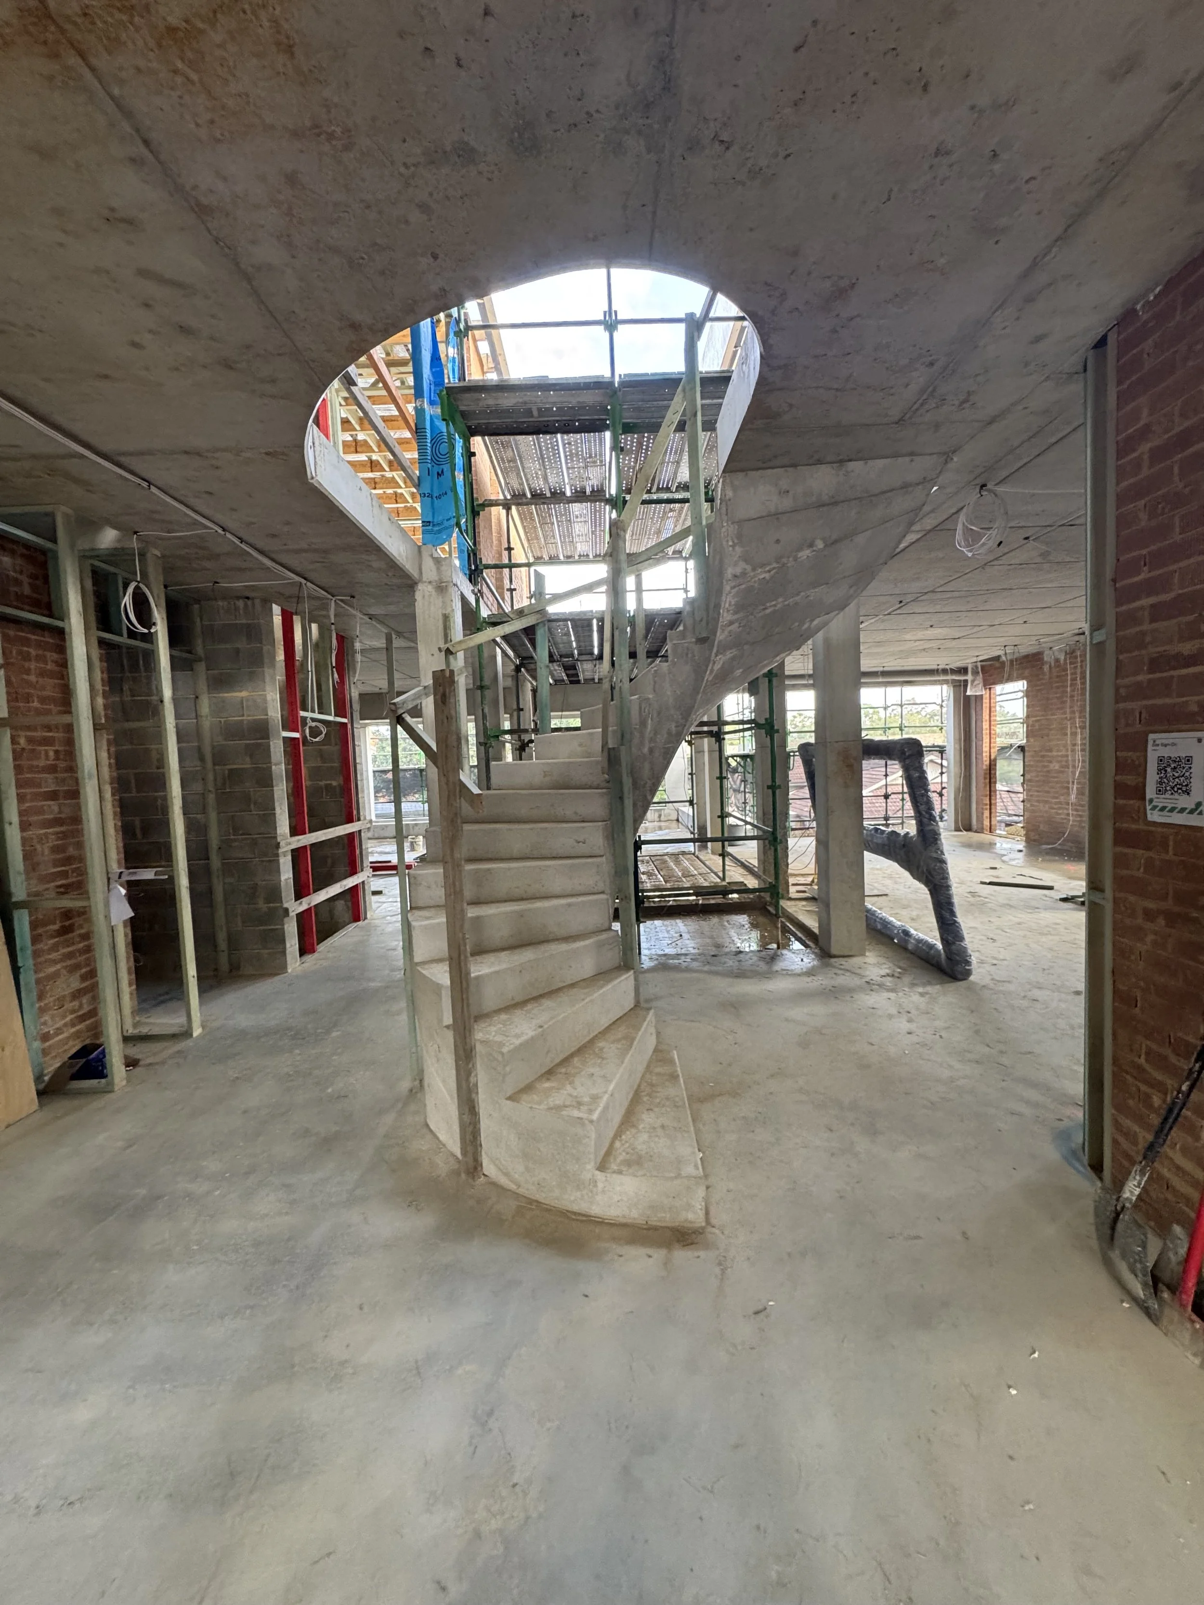
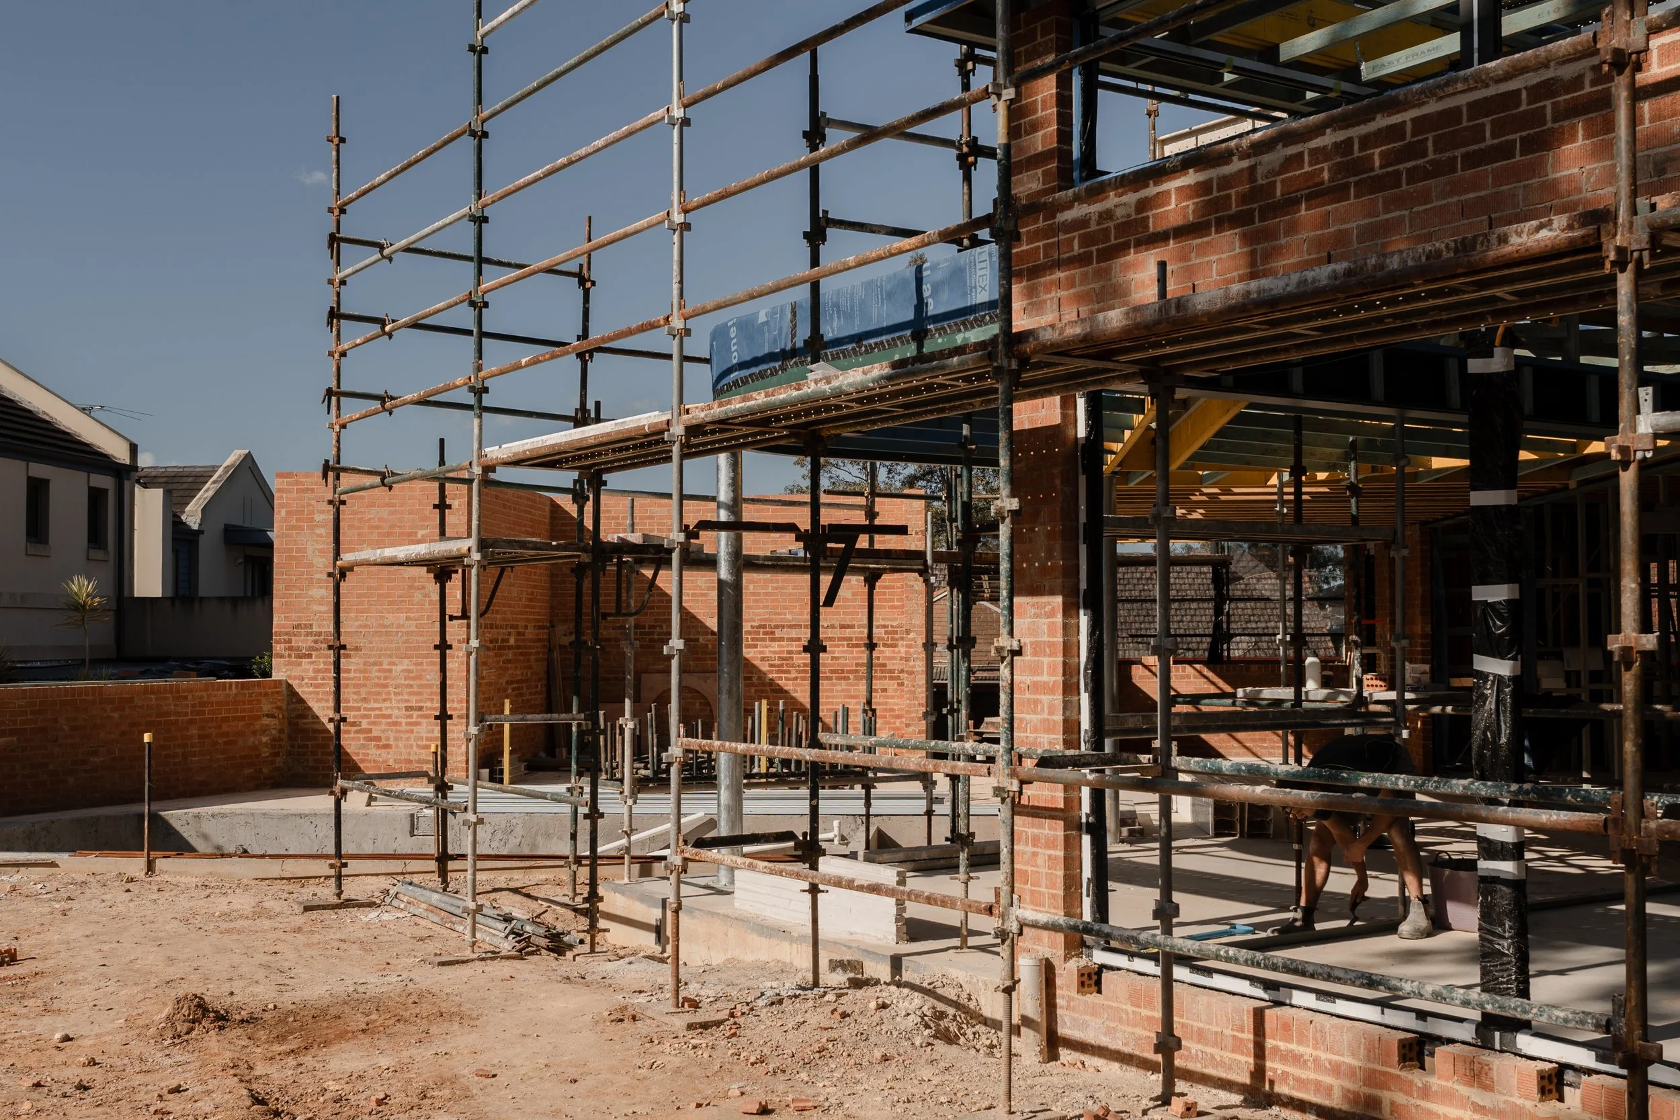
Subfloor framing
The usual suspended timber floor is particleboard, commonly called yellow tongue. It is economical, but it is not moisture resistant and can only sit exposed to weather for a short time before it risks swelling, softening or delaminating.
Where a project is not built on a concrete slab, Avern lays AlphaFloor solid precast concrete panels instead, as standard on every suspended subfloor.
Why it matters
A 25 MPa precast concrete panel, so rain or humidity during construction cannot swell or soften it.
A solid concrete floor rather than a sheet of compressed wood particles.
Exceptional acoustic performance that cuts sound and floor vibration, comfortably beyond the code for Class 2 and 3 buildings.
Concrete helps hold indoor temperatures steady, like a solid slab.
A 35 mm solid concrete panel manufactured to ISO 9001 quality standards.
More of the Avern standard
Every external wall and roof plane is wrapped in a Proclima membrane, every join, lap, penetration and window reveal taped into one continuous air and weather barrier.
Learn moreLVL replaces standard MGP pine in every wall frame. It stays straight and plumb, so the membrane and insulation stay continuous.
Learn moreOur minimum on every project. We push for uPVC or timber frames, which do not run hot and cold the way aluminium does.
Learn moreA 35 mm solid precast concrete panel, rated 25 MPa and made in Australia to ISO 9001 standards, laid over a suspended floor frame instead of particleboard.
No. AlphaFloor is for suspended floors. A home on a concrete slab already has a solid floor.
Yes. It gives a suspended floor the acoustic performance of a solid slab, cutting sound transmission and floor vibration between levels.
Talk to us about your finishes at the consultation and we will confirm what suits your plans.
Start your project
Tell us about your site and plans. Whether it is a new home, a duplex or an addition, we will talk you through how we would build it.